
The courtyard
The courtyard at Harbach Lofts
A glass-roofed courtyard runs between the two 1906 buildings, in the spot where a loading dock once linked them for freight. It does the same job now, for residents instead of furniture.
What it is
Harbach is two five-story brick warehouses from 1906. When the complex was a furniture factory, a loading dock joined the two buildings. The 2016 renovation put a steel-and-glass courtyard there instead, so you can cross between the buildings under cover, which matters in an Iowa January.
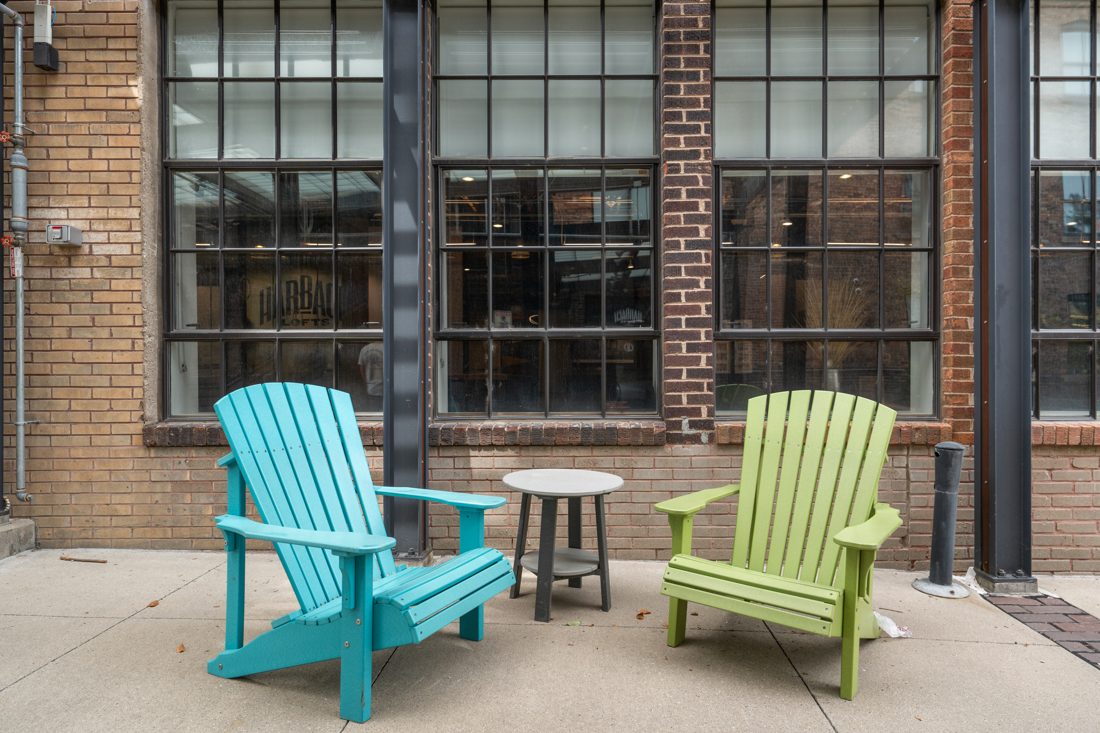
How residents use it
It is the building's indoor commons: a lit, planted space to pass through, sit in, or meet someone, connected to the resident lounge and the reading room. The original steel fire escape is still on the wall above it.
The rest of the building
The courtyard is one of several shared spaces, alongside the library and reading room, the resident lounge, the 24-hour fitness center and the Rook Room. See the amenities page for the full list.
Harbach Lofts has studios, one bedrooms and two bedroom homes, from 427 to 1,103 square feet, each with a full-size washer and dryer and an updated kitchen inside the original 1906 shell. Live pricing for every open home is on the availability page.
Questions people ask
Does Harbach Lofts have a courtyard?
Yes. A steel-and-glass courtyard connects the two 1906 buildings, under a glass roof, where a freight loading dock once joined them.
Is the courtyard covered?
Yes, it has a glass roof, so you can cross between the two buildings under cover.
Why is the courtyard there?
It occupies the spot where a loading dock linked the two warehouses when the complex was a furniture factory. The 2016 renovation turned that link into a courtyard for residents.
More about living here
- Downtown Des Moines and the Court District
- Parks and trails near Harbach Lofts
- Groceries and errands near Harbach Lofts
- Eating and drinking near Harbach Lofts
- Commuting from Harbach Lofts
- Things to do near Harbach Lofts
- The library and reading room
- The Rook Room at Harbach Lofts
- Floor plans at Harbach Lofts, explained
- How to apply at Harbach Lofts
- Working from home at Harbach Lofts
- What residents say about Harbach Lofts
- The downtown Des Moines guide
- All questions